
One villa entrance can control guest arrival, family return, driver drop-off, service access, and private stair movement. In serious saudi arabia home design, the entrance is the first privacy decision, not only a façade feature.
A Saudi villa entrance should separate guest hospitality from family privacy before the floor plan is approved
A Saudi villa entrance should be approved as a circulation plan before marble, chandeliers, or carved doors are chosen. For Riyadh family villas, it must control what guests see, how the majlis receives visitors, and how the family moves without exposing daily life.
Why the entrance decision affects majlis use, family rooms, and service circulation
- Majlis risk: guests should not cross the family lounge to reach formal seating.
- Stair risk: the front door should not reveal bedroom-level movement.
- Service risk: drivers, cleaners, deliveries, and catering trays should avoid the formal foyer.
- Fit-out risk: after paint, sealer, adhesive, or joinery work, the U.S. Environmental Protection Agency recommends increasing ventilation when using VOC-emitting products.
When one main entrance is acceptable and when two or more entrances are safer
One main entrance can work when a return wall, vestibule, or screen blocks family views and the majlis door sits close to arrival. Two or more entrances are safer for frequent hosting, side plot access, stricter separation, or a busy family carport.
The best Saudi villa entrance layout depends on the guest route, family route, and plot access
The best layout in house design in saudi arabia starts with arrival from the street, carport, and service gate, then tests what each person can see.
Saudi villa entrance configuration table for Riyadh family homes
| Layout type | Best use case | Privacy strength | Main check |
|---|---|---|---|
| Single screened foyer | Narrow plots or controlled budgets | Medium | Front door must not face the family lounge |
| Separate guest entrance | Formal majlis near the front setback | High | Guest route should not cross family circulation |
| Family carport entry | School bags, abayas, groceries, drivers | High | Provide storage before the family hall |
| Side service entry | Deliveries, staff access, kitchen support | High | Keep service movement away from the formal foyer |
| Majlis direct entry | Frequent formal hosting | Very high | Check powder room and coffee service access |
What the entrance should never reveal from the front door
- Family sitting rooms used by children and close relatives.
- Open stair landings that reveal upper-floor movement.
- Kitchen doors, dirty kitchens, and service corridors.
- Bedroom corridors, especially in compact saudi villa design plans.
Test the front door like a camera view: open the door on the plan, draw the sightline, then block it with an angled foyer, shifted door, or vestibule.
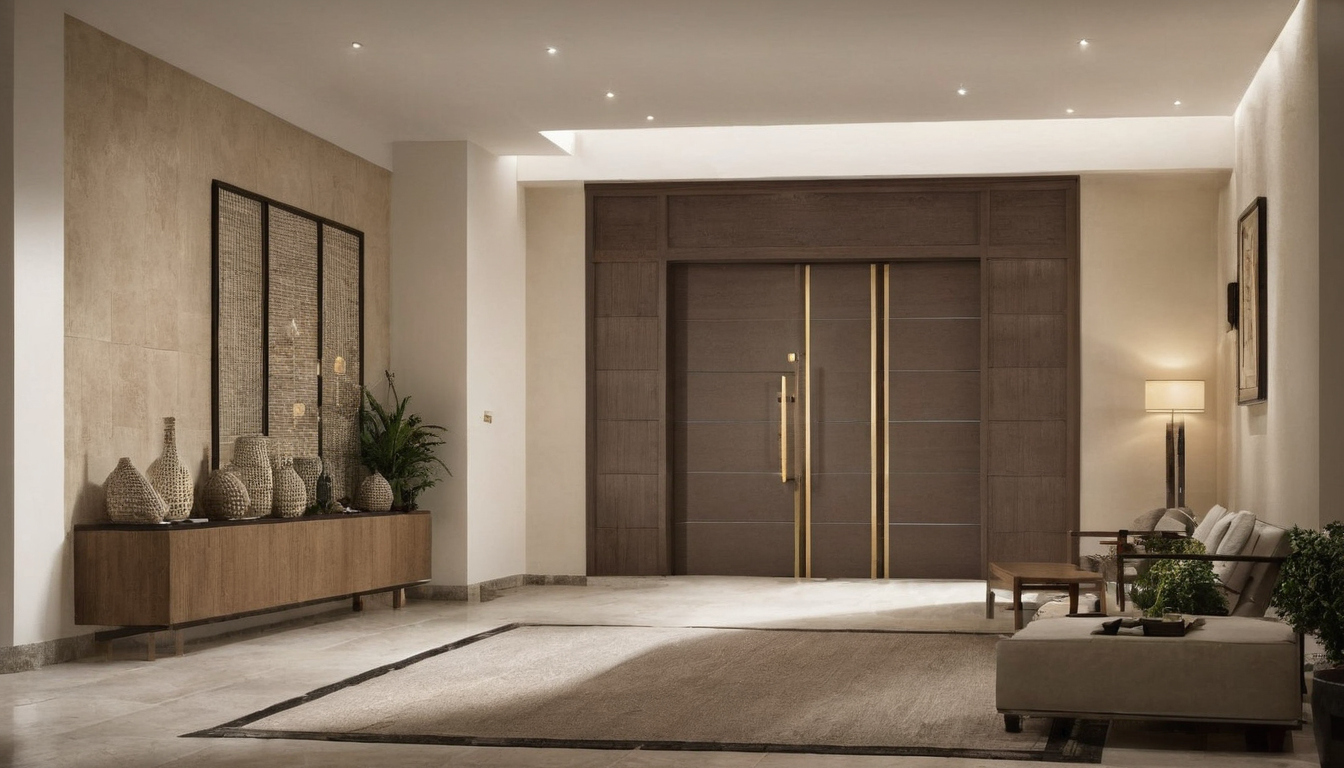
The best Saudi villa entrance layout depends on the guest route, family route, and plot access shown with floor, wall, and fixture relationships visible.
A guest entrance in a Saudi villa should lead clearly to the majlis, powder room, and hospitality zone
A guest entrance should feel generous without giving visitors a tour of private family life. The strongest route connects entrance, waiting foyer, majlis, guest powder room, and sometimes dining, while avoiding family corridors and service doors.
Where should the majlis door sit in relation to the villa entrance?
The majlis door should be obvious from the guest foyer, but the majlis interior should not sit fully exposed to the street when the front door opens. A direct-entry majlis suits frequent formal guests; a foyer-connected majlis gives the host more control. For deeper planning of majlis design as the villa’s formal hospitality room, hospitality needs control as much as scale.
Where should the guest powder room be placed near a Saudi villa entrance?
The guest powder room should sit near the majlis route, not inside the family route. Place it off a short lobby or side recess so guests find it easily while odor, handwash noise, and door swings stay away from majlis seating and dining.
A family entrance in a Saudi villa should protect daily privacy and reduce household disruption
A family entrance should serve ordinary life, not ceremonial arrival. In home design in saudi arabia, this route often belongs near the carport, family lounge, kitchen support zone, stairs, or mudroom storage, while staying separate from the formal guest line.
What should a Riyadh villa family foyer store every day?
A family foyer needs closed storage before it needs a feature wall: cabinets for abayas, shoe drawers, school-bag shelves, a bench, and a landing surface for keys, perfumes, prayer items, sports bags, and packages. If the route opens near the lounge, use a screen or staggered door so guests do not see family living room planning behind the private entrance route.
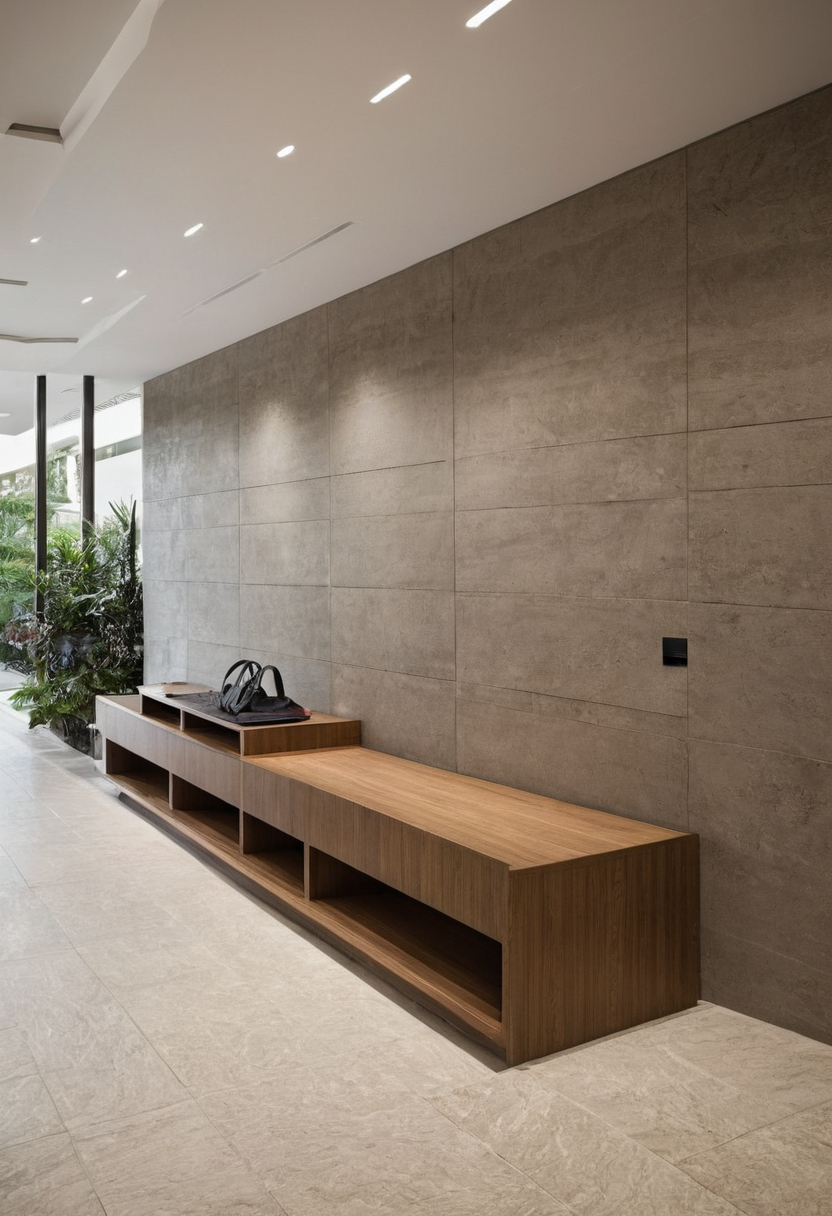
A family entrance in a Saudi villa should protect daily privacy and reduce household disruption shown with finish, fixture, and clearance relationships visible.
How should service access avoid crossing the formal entrance?
Service circulation should move from gate or side entry to kitchen, laundry, maid room, storage, or maintenance areas without crossing the majlis foyer. Driver drop-off, groceries, catering trays, AC maintenance, and cleaning teams should not pass through the guest arrival line unless the plot leaves no alternative.
Riyadh climate makes the Saudi villa entrance a heat, dust, and durability problem
A Riyadh villa entrance must manage heat, dust, glare, and heavy foot traffic as much as appearance. Shade, controlled door placement, durable flooring, washable wall finishes, and protected thresholds should be drawn before decorative borders are selected.
Which entry flooring performs best for high-traffic Saudi villas?
| Material | Best use case | Supplier check | Main risk |
|---|---|---|---|
| Porcelain or wood-look porcelain | Heavy family and majlis traffic | Ask for ASTM C1027-19 abrasion data and ASTM C373-18 water absorption data. | Glossy finishes can show dust and feel slippery. |
| Marble or natural stone | Formal foyers and majlis approaches | Request ASTM C97/C97M-18 absorption data, then plan dry dust mopping as advised by the Natural Stone Institute. | Stone chips and stains need disciplined maintenance. |
| Terrazzo or engineered stone | Busy entrances with children, drivers, and delivery bags | Confirm slip resistance, sealant schedule, skirting height, and replaceable threshold strips. | Poor edge protection makes corners look tired quickly. |
How should the front door, vestibule, and shading reduce heat and dust?
The front door should sit behind a canopy, recessed wall, or shaded courtyard so direct sun does not punish the leaf and handle. A small vestibule, tight seals, durable metal threshold, and mats on both sides slow dust before it reaches polished flooring. If decorative inlays are desired, study mosaic and decorative flooring ideas for entrance details only after durability, slip resistance, and cleaning are settled.
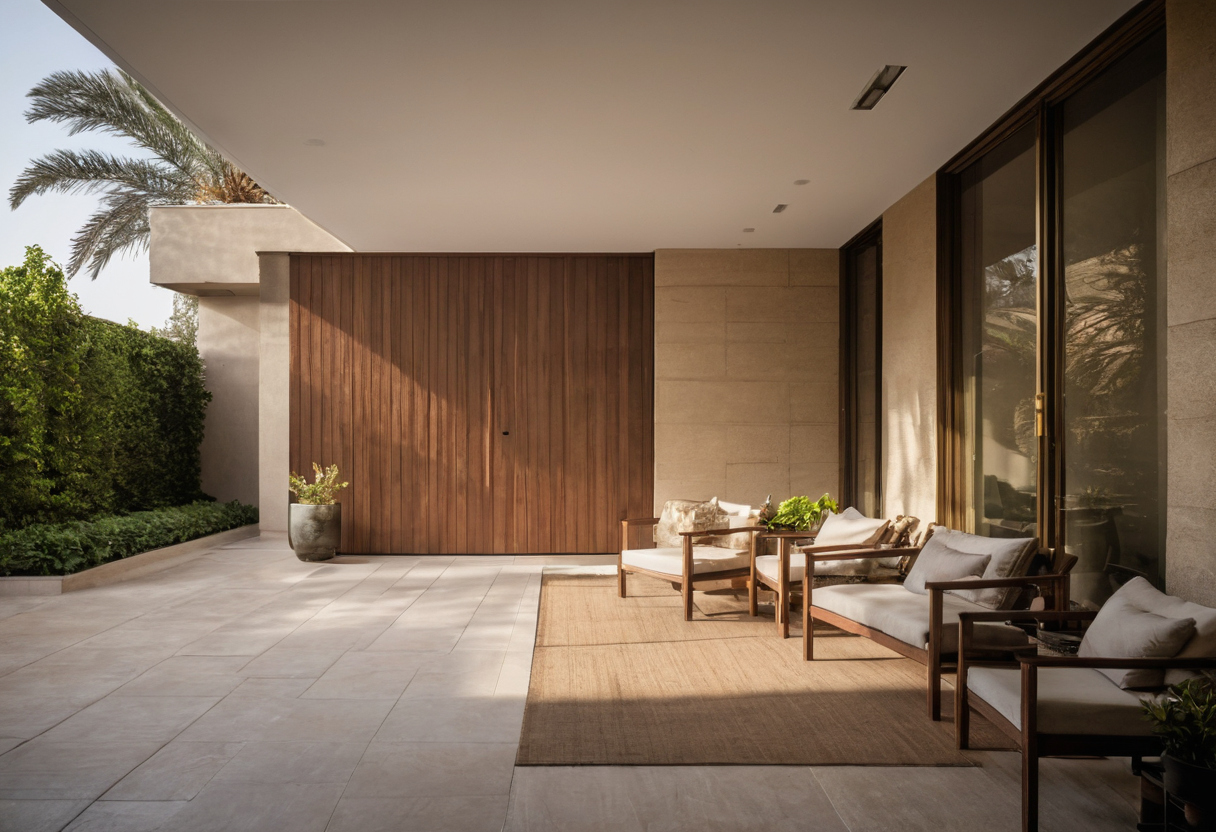
Riyadh climate makes the Saudi villa entrance a heat, dust, and durability problem shown as an editorial reference for proportion and finish coordination.
Before approving Saudi villa drawings, check these entrance privacy and hospitality risks
Before signing residential drawings, review the entrance as a working route map. The key risks are exposed family sightlines, awkward majlis access, missing guest powder rooms, shared service traffic, poor door swings, weak storage, and finishes that cannot survive Riyadh dust.
Saudi villa entrance approval checklist for owners
- Guest path: guests can reach the majlis and powder room without seeing the family lounge, stairs, kitchen, or bedroom corridor.
- Family path: the carport route has space for shoes, abayas, school bags, keys, and private living access.
- Door swings: the front door, majlis door, powder-room door, and vestibule door work together.
- Security and lighting: intercom, CCTV view, entry lighting, and driver waiting points are placed before finishes.
- Maintenance: specify mats or rugs inside and outside because the Natural Stone Institute says they help reduce sand, dirt, and grit that can scratch stone floors.
Which entrance decisions are expensive to change after construction starts?
Entrance changes become costly when they move door openings, powder-room plumbing, floor levels, stone borders, lighting circuits, CCTV wiring, or built-in storage. Approve the entrance as a privacy and hospitality route map first, then choose decorative details.
Before approving Saudi villa drawings, check these entrance privacy and hospitality risks shown as an editorial reference for proportion and finish coordination.
FAQ
Should a Saudi villa have separate entrances for guests and family?
Separate entrances are best when hosting is frequent, privacy expectations are strict, or the plot supports side access. A single screened foyer can work when sightlines are controlled.
Where should the majlis be placed in relation to the main villa entrance?
The majlis should be easy to find from the guest foyer, but its seating and family areas should not be exposed when the front door opens.
How close should the guest powder room be to the entrance and majlis?
The guest powder room should be close enough for easy access, but screened from majlis seating, dining, and family circulation.
What entrance flooring is best for Riyadh heat, dust, and heavy guest traffic?
Dense porcelain, well-specified stone, terrazzo, or engineered stone can work if abrasion, absorption, slip resistance, edge protection, and cleaning routines are checked before purchase.