
An attractive glass elevation can become an expensive comfort problem once afternoon sun crosses the majlis sofa, heats a double-height stone floor and forces the cooling system to compensate. The safest approach to Saudi Arabia home design is to assess the villa façade by façade and room by room before approving its appearance.
How should a Saudi villa be oriented before the floor plan is approved?
Saudi villa orientation should follow plot-specific solar exposure, street access, privacy and room use, not the front elevation alone. In Riyadh and comparable hot-arid locations, the architect should test every façade against suitable climate data while preserving practical entrances, family zoning, service access and applicable municipal requirements.
- Confirm true north: Do not rely on the top of a sales plan or assume the street-facing boundary is north. Record the plot dimensions, street frontage, permitted setbacks and position of neighbouring buildings.
- Verify the climate file: Obtain hourly solar radiation, dry-bulb temperature and sun-path information for the project city. The KAPSARC Saudi hourly weather dataset is identified as hourly, but its stations, time coverage, project fields and acceptance by the consultant or approving authority must be checked before use.
- Map privacy risks: Mark sightlines from the street, adjacent villas and upper floors, then trace guest, family and service circulation separately.
- Schedule room occupancy: Record when the majlis, dining room, family living areas, bedrooms, kitchen, stairs and service rooms are occupied. A briefly used room has different priorities from a family room occupied throughout the afternoon.
- Compare viable massing: Test at least two options using the same floor area, occupancy and operating assumptions. Compare solar exposure, daylight, privacy and cooling implications rather than façade appearance alone.
- Check the jurisdiction: Confirm current municipal controls for placement, height, boundary walls and openings. Riyadh findings should not be transferred automatically to Jeddah, Dammam, Abha or another Saudi climate and planning context.
The room schedule should follow façade exposure rather than elevation symmetry
Elevation symmetry can place identical windows on rooms with very different needs. A family living room may require controlled daylight, a usable view and protection from afternoon glare, while a stair or service room can tolerate a less favourable exposure. A majlis needs arrival presence, but its glass should not allow harsh sun to cross the seating area during expected guest hours.
Consider two conceptual massing options. Option A uses a symmetrical block, leaving frequently occupied rooms exposed because the elevation demands matching openings. Option B shifts the mass, courtyard or room sequence so that stairs, bathrooms or storage buffer hotter façades. Solar-gain and cooling-load studies should compare both options under matching assumptions without presuming that either arrangement always wins.
When do street access and privacy override the ideal solar orientation?
Street access and privacy should override a theoretically preferable orientation when the alternative creates exposed family circulation, awkward parking, unsafe service movement or direct views from guest areas into private rooms. The response is not to ignore the sun. The architect can step the massing, introduce a courtyard, reduce selected openings, use screened windows or reserve stronger external shading for the constrained façade.
An entrance and circulation diagram should therefore sit beside the sun-path study. This is especially important when planning guest access without compromising family privacy. Once the mass and room positions are credible, the next decision is how much glazing each façade should receive.
How much glazing should each façade of a Saudi villa receive?
Window area should be allocated by façade, room function and shading condition, not copied as one whole-building percentage. Owners should compare window-to-wall ratio, useful daylight, privacy, glare and cooling impact under the Saudi energy-code edition adopted by the relevant authority.
A façade schedule should compare window area, exposure, shading and room use
Window-to-wall ratio, or WWR, equals glazed opening area divided by the gross above-ground wall area of the same façade. The architect should use consistent boundaries and record each window’s width, height, sill and head level. Skylights require a separate roof-fenestration calculation.
| Orientation | Room/use | Wall area | Glazed area | WWR | Shading | Privacy | Response |
|---|---|---|---|---|---|---|---|
| North | Project input | Measured | Measured | Calculated | Existing or proposed | Sightlines noted | Retain, reduce or reposition |
| East | Project input | Measured | Measured | Calculated | Morning control | Neighbour review | Test room comfort |
| South | Project input | Measured | Measured | Calculated | Projection tested | Boundary review | Coordinate shade |
| West | Project input | Measured | Measured | Calculated | Afternoon control | Street review | Reduce or screen |
These values are project inputs and decisions, not universal targets. Boundary walls, neighbouring villas and permanent structures should appear in the model because external obstructions change daylight and solar exposure.
Hot-arid residential envelope research has compared alternative window compositions, modelled shading and combined envelope options. Project comparisons should keep geometry, occupancy and HVAC assumptions consistent. ASHRAE weather resources include files suitable for building-energy simulation, but the consultant must verify the applicable Saudi location, variables and project acceptance.
Large feature windows require separate checks for glare, privacy and peak cooling
Double-height glazing, corner windows, stair glass and skylights should be isolated rather than hidden inside an average WWR. Plot peak-hour sun on the actual plan. A bright patch crossing a majlis sofa or striking a stone floor signals a room-level problem. Test the exact dimensions, furniture positions, finishes and external sightlines before deciding which glazing specification can control the remaining exposure.
Which glazing specifications matter for a Saudi villa in harsh sun?
Saudi villa glazing should be approved through declared whole-window U-value, solar heat-gain coefficient and visible-light transmittance, together with frame and installation performance. Glass colour or the phrase “double glazing” is insufficient because visually similar assemblies can produce different heat, daylight and glare outcomes.
U-value, solar heat-gain coefficient and visible transmittance answer different questions
- Whole-window U-value measures heat transfer through the complete product, including glass, spacer and frame. A lower value indicates less conductive heat transfer.
- Centre-of-glass U-value covers only the central glass area. It should not replace the whole-window result in product comparisons.
- Solar heat-gain coefficient indicates how much incident solar energy enters through the assembly. A lower value generally reduces solar gain, but the appropriate requirement depends on the adopted code, climate zone, window area and compliance route.
- Visible-light transmittance describes how much visible light passes through the glass. It helps the designer balance daylight against glare, tint and privacy.
The energy consultant should compare these metrics while keeping orientation, window size and room use constant. The ASHRAE Weather Data Center supports station searches and climate analysis, but the consultant must confirm the applicable station and variables rather than treating a global climate classification as the adopted Saudi requirement.
The approved glazing schedule must identify the complete window assembly
The schedule should record each window’s location, dimensions, opening type, frame material, thermal break, frame fraction, glass build-up, pane thicknesses, cavity width, gas fill, spacer, coating and coating surface. It should also state whole-window U-value, solar heat-gain coefficient, visible transmittance, heat treatment and safety-glazing classification.
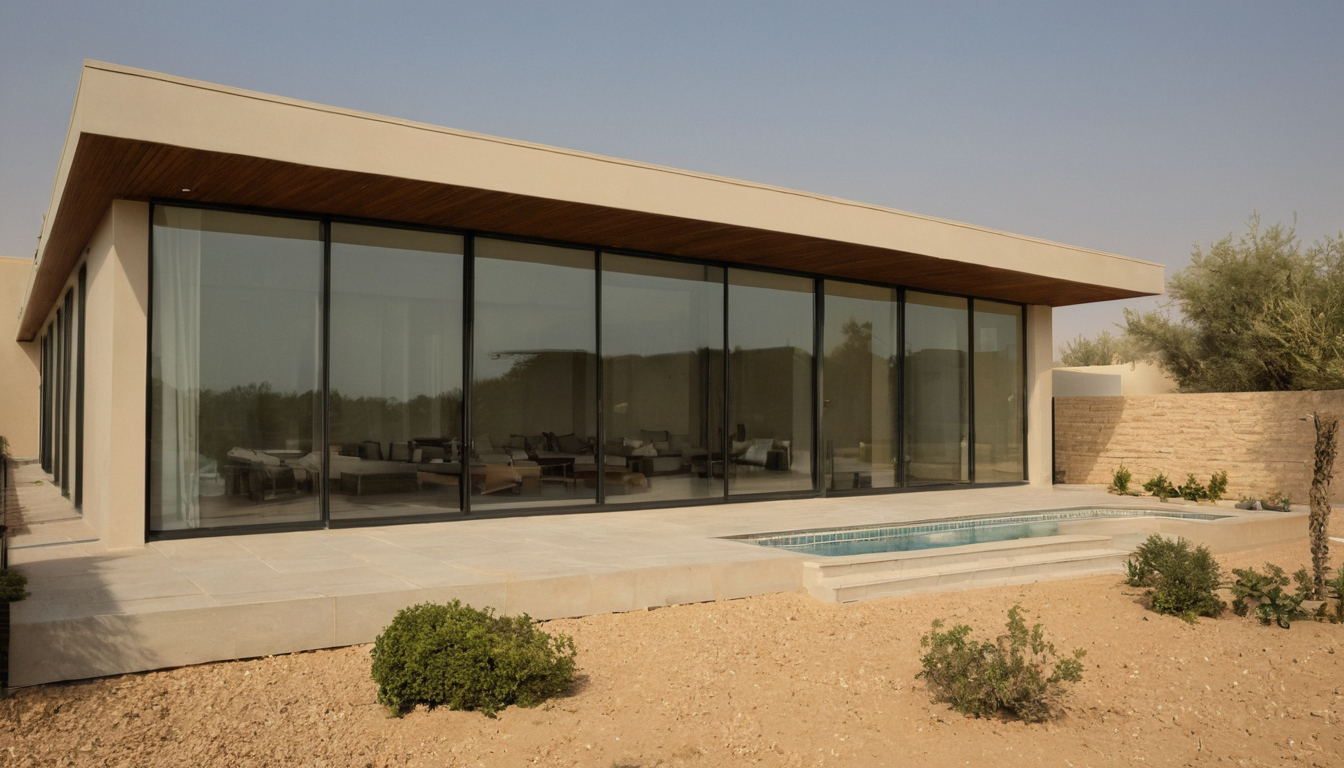
Which glazing specifications matter for a Saudi villa in harsh sun shown with finish, fixture, and clearance relationships visible.
Technical submittals should include independent test reports or certified calculations produced under the method accepted for the project. Doors, low-level glazing, stairs, bathrooms and other impact-risk locations require a separate safety review. Any substitution must match the approved complete assembly, not merely its pane count or nominal thickness.
Dark tint does not replace verified solar-control performance
Dark glass may reduce visible light without delivering the expected solar control. It can distort interior colours and leave a majlis dependent on electric lighting during the day. Review certified optical and thermal data, then inspect interior and exterior samples under representative daylight.
The glass processor should confirm heat treatment, edge quality and thermal-stress suitability for the proposed build-up. Once the glass is verified, the next question is physical: which external shading geometry will stop direct sun before it reaches each façade?
External shading should be designed for each Saudi villa façade
External shading works best when its geometry responds to the sun reaching each window. Fixed overhangs, vertical fins, recessed openings, mashrabiya-style screens and arcades should be tested against façade direction, window dimensions, desired views, privacy and maintenance access before elevation approval.
Horizontal and vertical shading devices solve different solar exposures
A sun-path study should identify occupied hours and critical cooling periods for each room. Horizontal overhangs can intercept high-angle sun, while vertical fins and deep side returns are generally more useful against low-angle morning or afternoon exposure. East- and west-facing glass requires particular care because sunlight can pass beneath a shallow canopy.
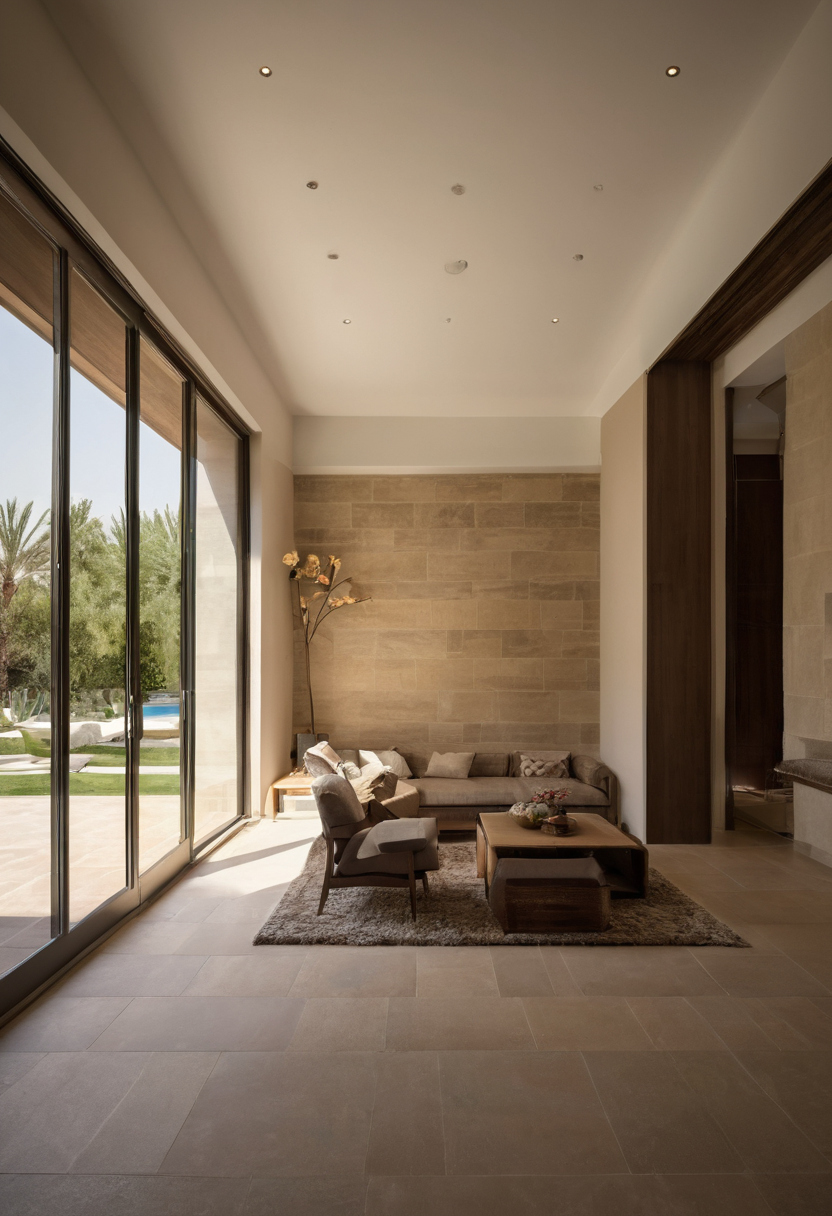
External shading should be designed for each Saudi villa façade shown as an editorial reference for proportion and finish coordination.
A section drawing makes the geometry visible. If H is the vertical distance from the underside of an overhang to the lowest point requiring protection, and α is the relevant solar profile angle, an initial projection can be tested as P = H ÷ tan α. This is a design concept, not a universal depth ratio. The architect must verify it using the exact façade direction, window levels, three-dimensional sun angles and nearby obstructions.
| Shading option | Best diagnostic use | Approval checks |
|---|---|---|
| Horizontal overhang or balcony | Higher-angle exposure | Shadow depth, daylight loss, drainage and waterproofing |
| Vertical fins or side walls | Oblique morning or afternoon exposure | Fin spacing, outward view, wind load and privacy |
| Recessed opening or arcade | Combined shade and architectural depth | Room daylight, usable area and cleaning access |
| Operable shutter or screen | Changing exposure or privacy needs | Controls, occupant behaviour, corrosion and maintenance |
Fixed architecture offers predictable shade. An operable system should receive performance credit only when its controls, access and maintenance assumptions are realistic.
Decorative screens must be tested as environmental components
A decorative screen is not successful merely because its pattern suits the elevation. The design team should document its material, open-area ratio, depth, distance from the glass and effect on daylight, privacy and outward views. A full-size mock-up can reveal nighttime transparency, reflected heat, dust traps and cleaning restrictions.
Screen approval must coordinate structural fixings, movement, corrosion resistance, fire-safety requirements and waterproofed interfaces. Stone-clad arcades also need a realistic cleaning method. The Natural Stone Institute’s stone-care guidance recommends neutral cleaners, stone soap or mild liquid dishwashing detergent with warm water for residential natural stone.
Once each shade passes the geometry and maintenance test, the design must address how envelope decisions change by room type.
How should orientation, glazing and shading change by room type?
A Saudi villa needs different envelope priorities for the majlis, family living room, bedrooms, kitchen and circulation spaces. Each decision should reflect occupancy time, privacy, furniture placement, view, daylight and glare tolerance rather than repeating one treatment everywhere.
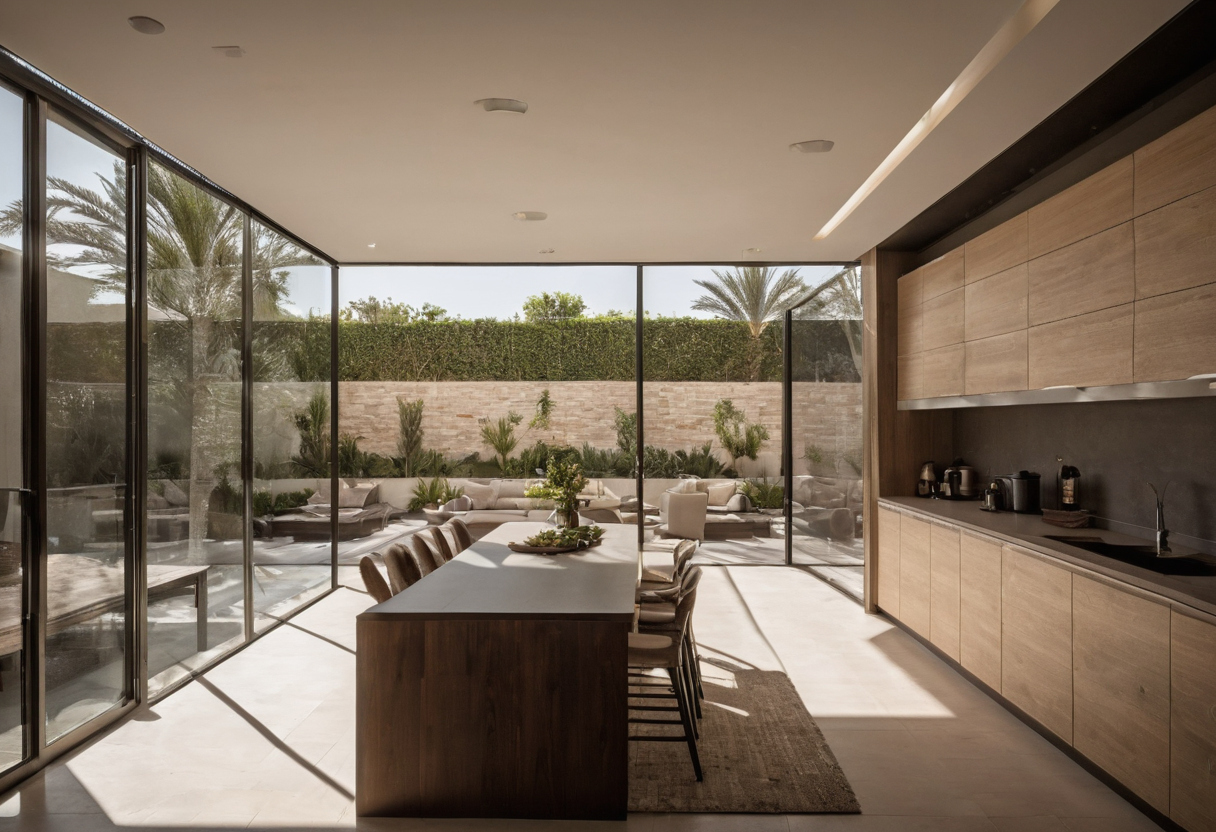
How should orientation, glazing and shading change by room type shown as an editorial reference for proportion and finish coordination.
| Room | Envelope priority | Planning response |
|---|---|---|
| Majlis | Hospitality and controlled privacy | Check arrival views, event hours, seating and direct sun. |
| Family living | Daily use and high privacy | Protect sofas and television sightlines with external shade and controlled glazing. |
| Bedrooms | Sleep, blackout and privacy | Coordinate glazing with beds, nighttime views and blackout layers. |
| Kitchen | Task daylight | Keep direct sun away from worktops while preserving useful light. |
| Circulation | Short occupancy | Consider recessed openings, screens or borrowed daylight. |
Majlis glazing should balance arrival presence with controlled hospitality comfort
Majlis glazing should be tested against the seating plan and likely event times. A window that creates an impressive arrival may also expose the room from the street or place afternoon sun across a guest sofa. External shading should control solar exposure before curtains provide privacy.
Bedrooms and family rooms require stricter glare and privacy review
Bedrooms and family rooms need daytime and nighttime privacy studies with beds, sofas, televisions and dining tables shown. Internal blinds support blackout, but they do not intercept solar heat like external shading. Once these priorities are fixed, the complete envelope needs a documented approval gate.
A Saudi villa envelope should pass a documented approval gate before construction
The villa envelope should not be released for tender until orientation drawings, façade schedules, verified glazing data, shading studies and room-level checks agree. Responsibility should be assigned to the architect, energy modeller, mechanical engineer, interior designer, façade supplier, contractor and client representative.
Owners should request five coordinated documents before tender
- A final orientation and massing study.
- A façade-by-façade window schedule coordinated with plans, elevations and furniture layouts.
- Certified whole-window glazing and frame data.
- External shading drawings supported by solar analysis, fixing calculations and waterproofing details.
- A coordinated cooling-load, daylight, glare and privacy review based on the final schedule.
The mechanical engineer should use the same envelope schedule as the energy modeller. The interior designer should check curtains, furniture and privacy, while the contractor prices approved details. Owners should confirm these duties while comparing Riyadh design companies before signing a villa contract.
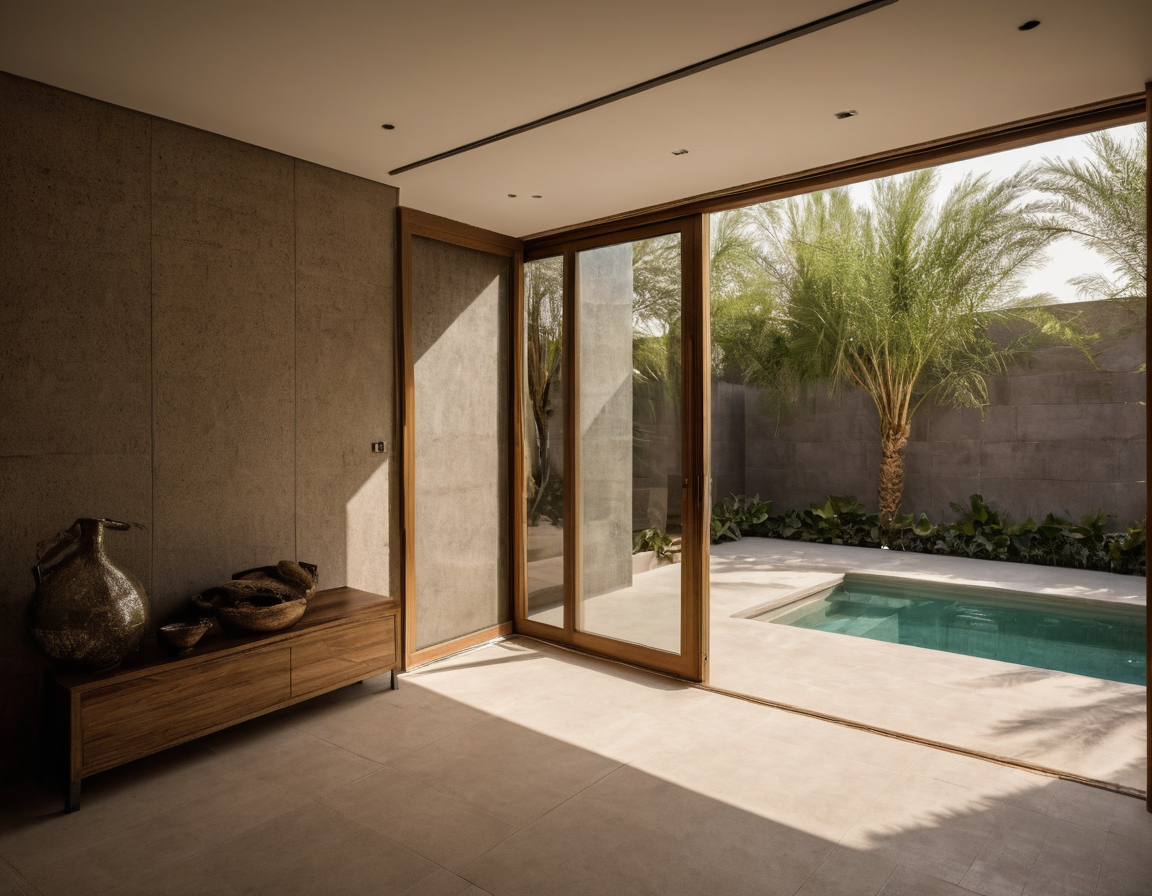
A Saudi villa envelope should pass a documented approval gate before construction shown as a planning reference for layout, scale, and material decisions.
Late glazing substitutions create comfort, compliance and warranty risks
A visually similar pane is not necessarily an equivalent window. Every substitution should compare whole-assembly U-value, solar heat-gain coefficient, visible transmittance, glass build-up, frame, safety treatment and warranty. The contract should identify who may approve or reject changes.
Installed windows and shading must be checked against approved samples
Approval should continue through shop drawings, a full-size mock-up, delivery and installation. Site records should verify glass markings, coating position, frame construction, seals, drainage, fixings and shade dimensions. Record deviations and complete corrective work before handover. Approve the façade as a measured building system, not merely as an attractive elevation.
Frequently asked questions
Which villa orientation is best for reducing harsh afternoon sun in Riyadh?
No orientation is universally best for every plot. A practical plan usually limits vulnerable occupied rooms and large unprotected openings on severe afternoon exposures while considering streets, neighbours, privacy, setbacks and service access.
What do U-value, solar heat-gain coefficient and visible-light transmittance mean when selecting villa windows?
U-value describes conductive heat transfer, solar heat-gain coefficient describes admitted solar energy, and visible-light transmittance describes admitted daylight. Owners should compare whole-window values for the complete frame and glass assembly.
Is double glazing enough for a Saudi villa, or is a solar-control coating also required?
Double glazing alone does not confirm solar-control performance. The design team should assess the complete assembly’s certified values, façade exposure, window area and external shading under the project’s applicable compliance route.
How can a villa receive useful daylight without sacrificing family privacy?
Designers can reposition windows, raise sill levels, recess openings, use courtyards or screens and coordinate landscaping with internal furniture. Daytime and nighttime sightlines should both be tested.
Should external shading be installed on every façade of a Saudi villa?
Not necessarily. Each façade should receive the shading type and depth justified by its sun angles, window dimensions, room use and privacy needs. Some openings may require reduction or repositioning instead of another decorative shade.